01
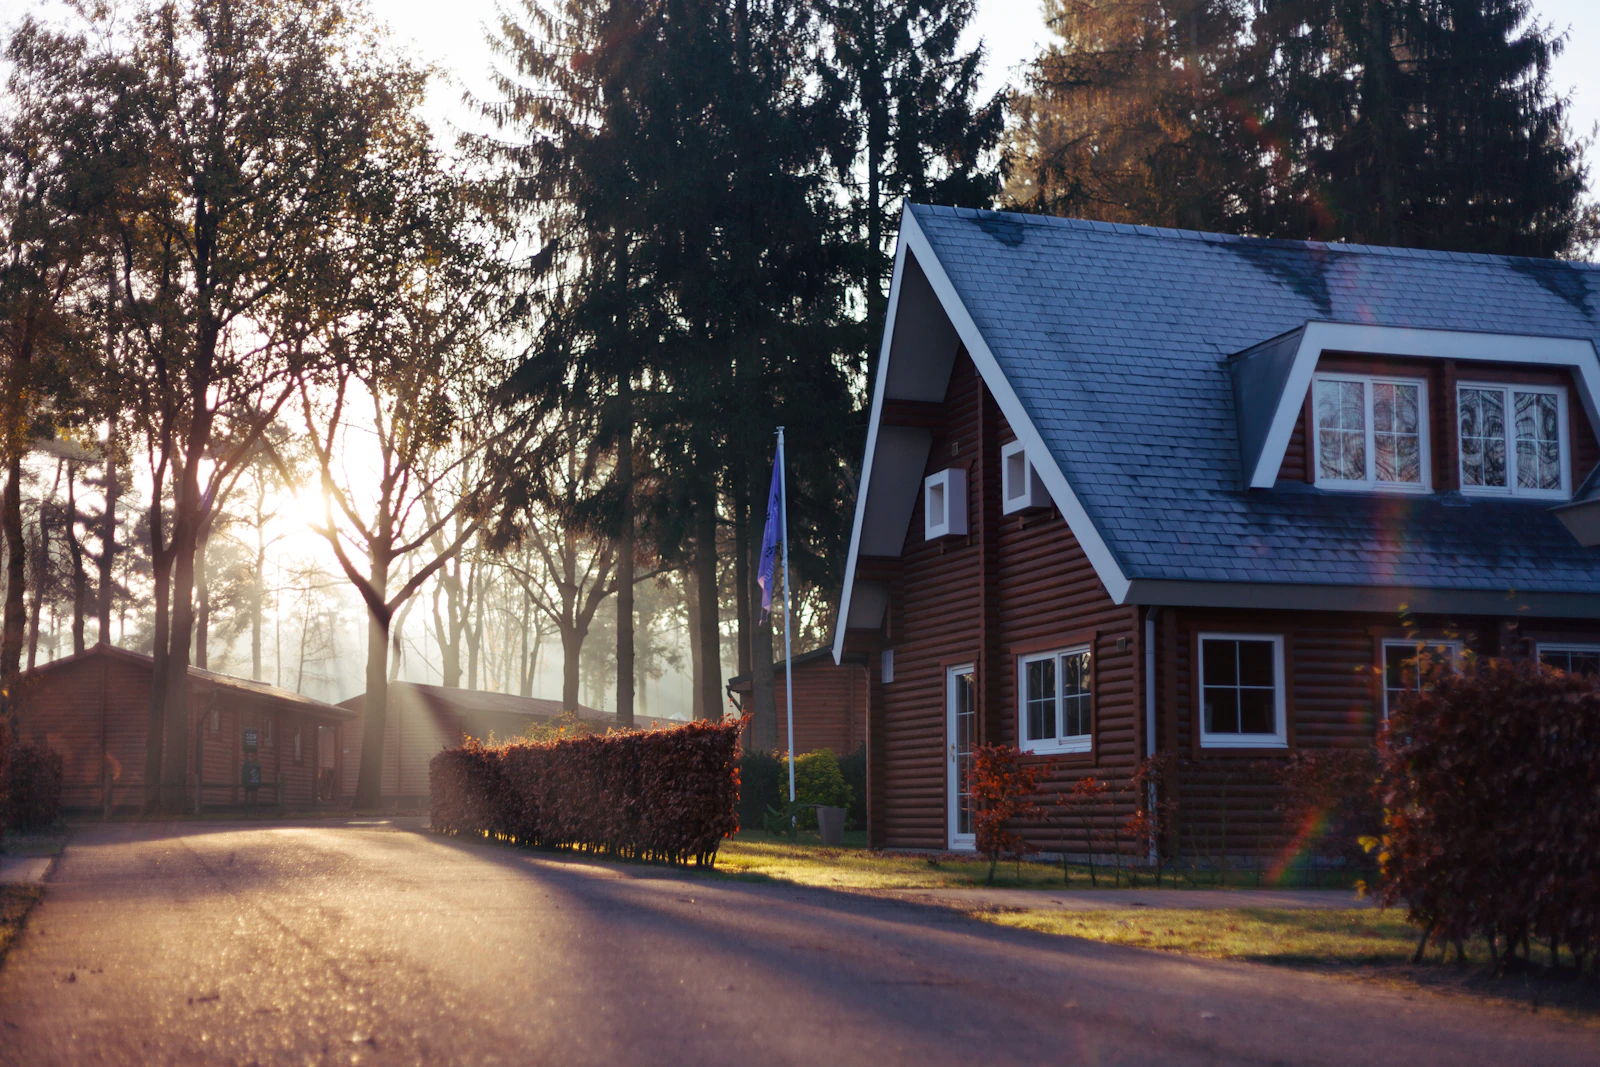
Architectural House Design
Residential layouts developed around your site, your family and the way you actually live — not a catalogue plan adjusted to fit.
We start with the land, the access, the setbacks and your budget, then work through plan options with you until the layout genuinely works. Drawings are prepared to the standard your municipality expects, so the approval process does not stall over technicalities.
What you receive
- Concept and option studies
- Floor plans, elevations and sections
- Municipal submission drawing set
- Door, window and finishing schedules